
Digital Floor Plans: What Are They and Why They Are Worth Having?
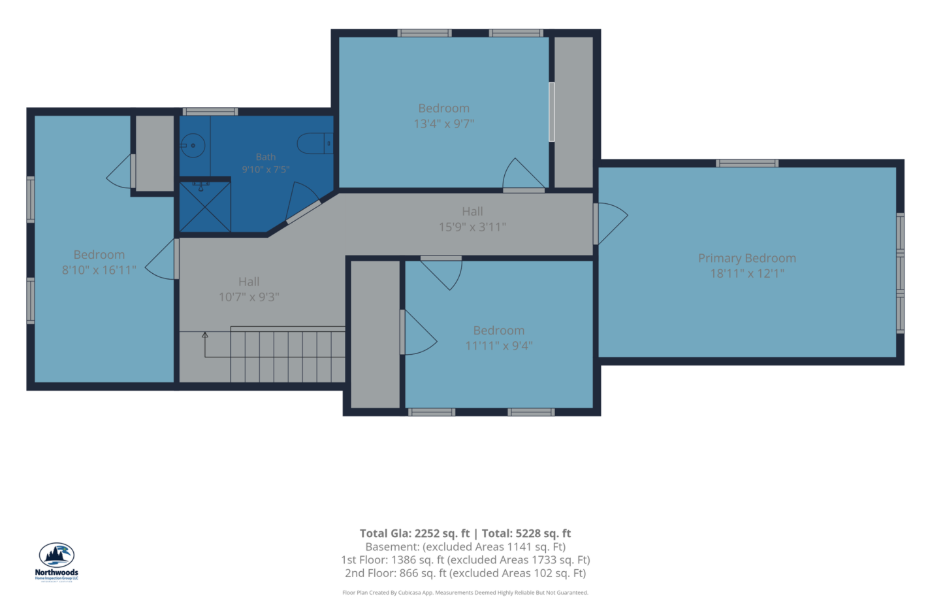
When buying, selling, or planning improvements for a home, understanding the layout of the property can make a big difference. That’s why Northwoods Home Inspection Group offers digital floor plan services to help homeowners, buyers, and real estate professionals better understand the spaces inside a home.
But what exactly is a floor plan, and why should you consider having one created?
What Is a Home Digital Floor Plan?
A floor plan is a visual representation of a home’s interior layout, showing the arrangement of rooms, walls, hallways, and other spaces. Depending on the plan, it may also include room dimensions, doorways, and other important details that help you understand how the home is laid out.
Unlike a traditional home inspection report, which focuses on the condition and functionality of a home’s major systems and components, a floor plan focuses on the layout and flow of the property.
Our floor plans provide an easy-to-understand view of the home’s interior, making it easier to visualize the space and see how the different rooms connect.
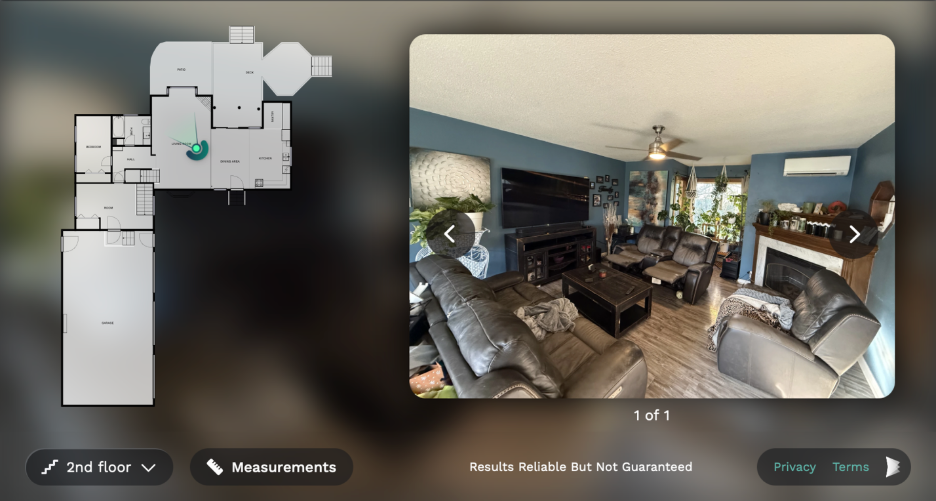
Why Get a Digital Floor Plan?
There are several reasons why having a floor plan can be useful, whether you’re purchasing a home, preparing to sell, or already own the property.
1. Help You Visualize Your New Home
Buying a home is a big investment, and it can be difficult to remember the layout of every property you tour. A floor plan gives you a reference you can look back at after the showing or inspection.
You can see how the rooms are arranged, how the living spaces connect, and how the overall layout might work for your household.
It can also help you compare multiple properties when deciding which home best fits your needs.
2. Plan Furniture and Room Layouts
Wondering if your sectional will fit in the living room? Trying to figure out where your dining table should go? A floor plan can help you start planning before you move in.
Having a visual reference for the room layout and available space makes it easier to plan furniture placement, arrange bedrooms, and determine how to use each room.
While a floor plan shouldn’t replace verifying measurements for specific furniture or projects, it can be a great starting point.
3. Make Remodeling and Renovation Planning Easier
If you’re considering updating a kitchen, finishing a basement, converting a bedroom, or changing how you use certain rooms, a floor plan can help you visualize the existing layout.
It provides a useful reference when discussing ideas with contractors, designers, or other professionals. You can use it to explore different furniture arrangements and think through how spaces might function after an update.
For structural changes or construction projects, additional measurements and professional drawings may still be necessary.
4. Help Showcase a Property for Sale
For homeowners and real estate agents, a floor plan can be a helpful marketing tool.
Photos show individual rooms, but they don’t always communicate how the entire home fits together. A floor plan gives prospective buyers another way to understand the property before scheduling a showing.
Buyers can get a better feel for the home’s layout, room arrangement, and overall flow. This can be especially helpful for larger homes, multi-level properties, or homes with unique layouts.
5. Keep a Useful Record of Your Property
A floor plan can also be a valuable reference to keep with your homeownership documents.
Over time, you may need to reference the layout when planning maintenance, discussing improvements with contractors, or deciding how to repurpose a room.
Having a visual record of the home’s layout can save time and make future projects easier to plan.
How Are Our Digital Floor Plans Are Created?
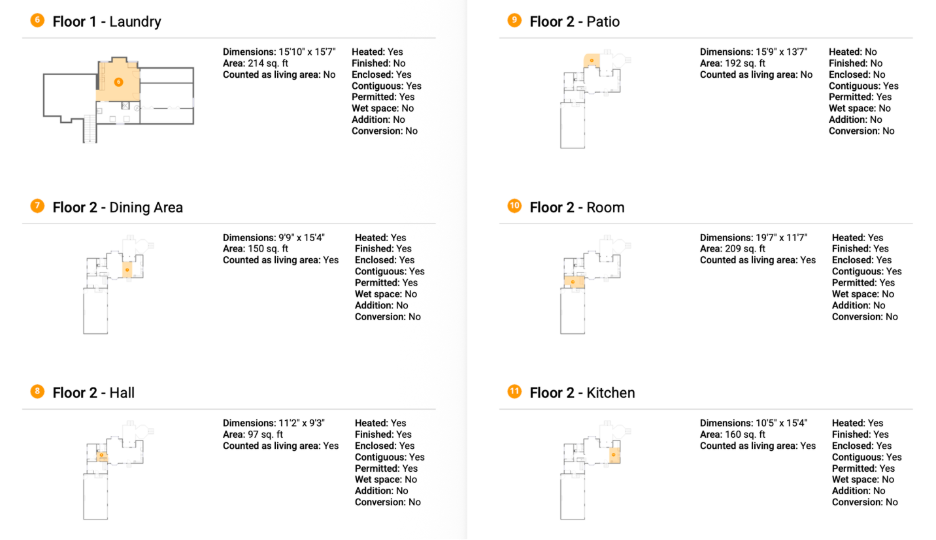
At Northwoods Home Inspection Group, we use a scanning process to capture the interior layout of a home and create a digital floor plan.
The goal is to provide a clear, easy-to-read representation of the home’s layout without requiring you to measure every room yourself.
Our floor plan service is designed to complement your home inspection by providing an additional resource you can use long after the inspection is complete.
Keep in mind that floor plans are intended as a general layout reference and should not be considered architectural, engineering, or construction drawings. Exact measurements should be independently verified when needed for renovations or other projects.
Is a Digital Floor Plan Worth It?
If you’re buying a home, selling a property, or simply looking for a better way to visualize your living space, a floor plan can be a useful addition to your home inspection services.
It gives you more than a collection of room photos. It provides a visual overview of the home’s layout that you can refer to when planning a move, arranging furniture, considering renovations, or sharing information about your property.
At Northwoods Home Inspection Group, we believe our job is about more than checking boxes. We want to provide our clients with useful information and resources that help them feel confident about their homes.
Interested in adding a digital floor plan to your next home inspection? Contact Northwoods Home Inspection Group to learn more about our floor plan services and how we can help you get a better picture of your property.

Leave a Reply
Want to join the discussion?Feel free to contribute!